Betsy Arey

BEDS3
BATHS2 full
SQUARE FEET2,052
MLS#26035695
STATUSNew Listing
PROPERTY TYPEResidential - Single Family
SUBDIVISIONDIAMONDHEAD BLOCK J
NEIGHBORHOODLAKESIDE SCHOOL DISTRICT
Property Description
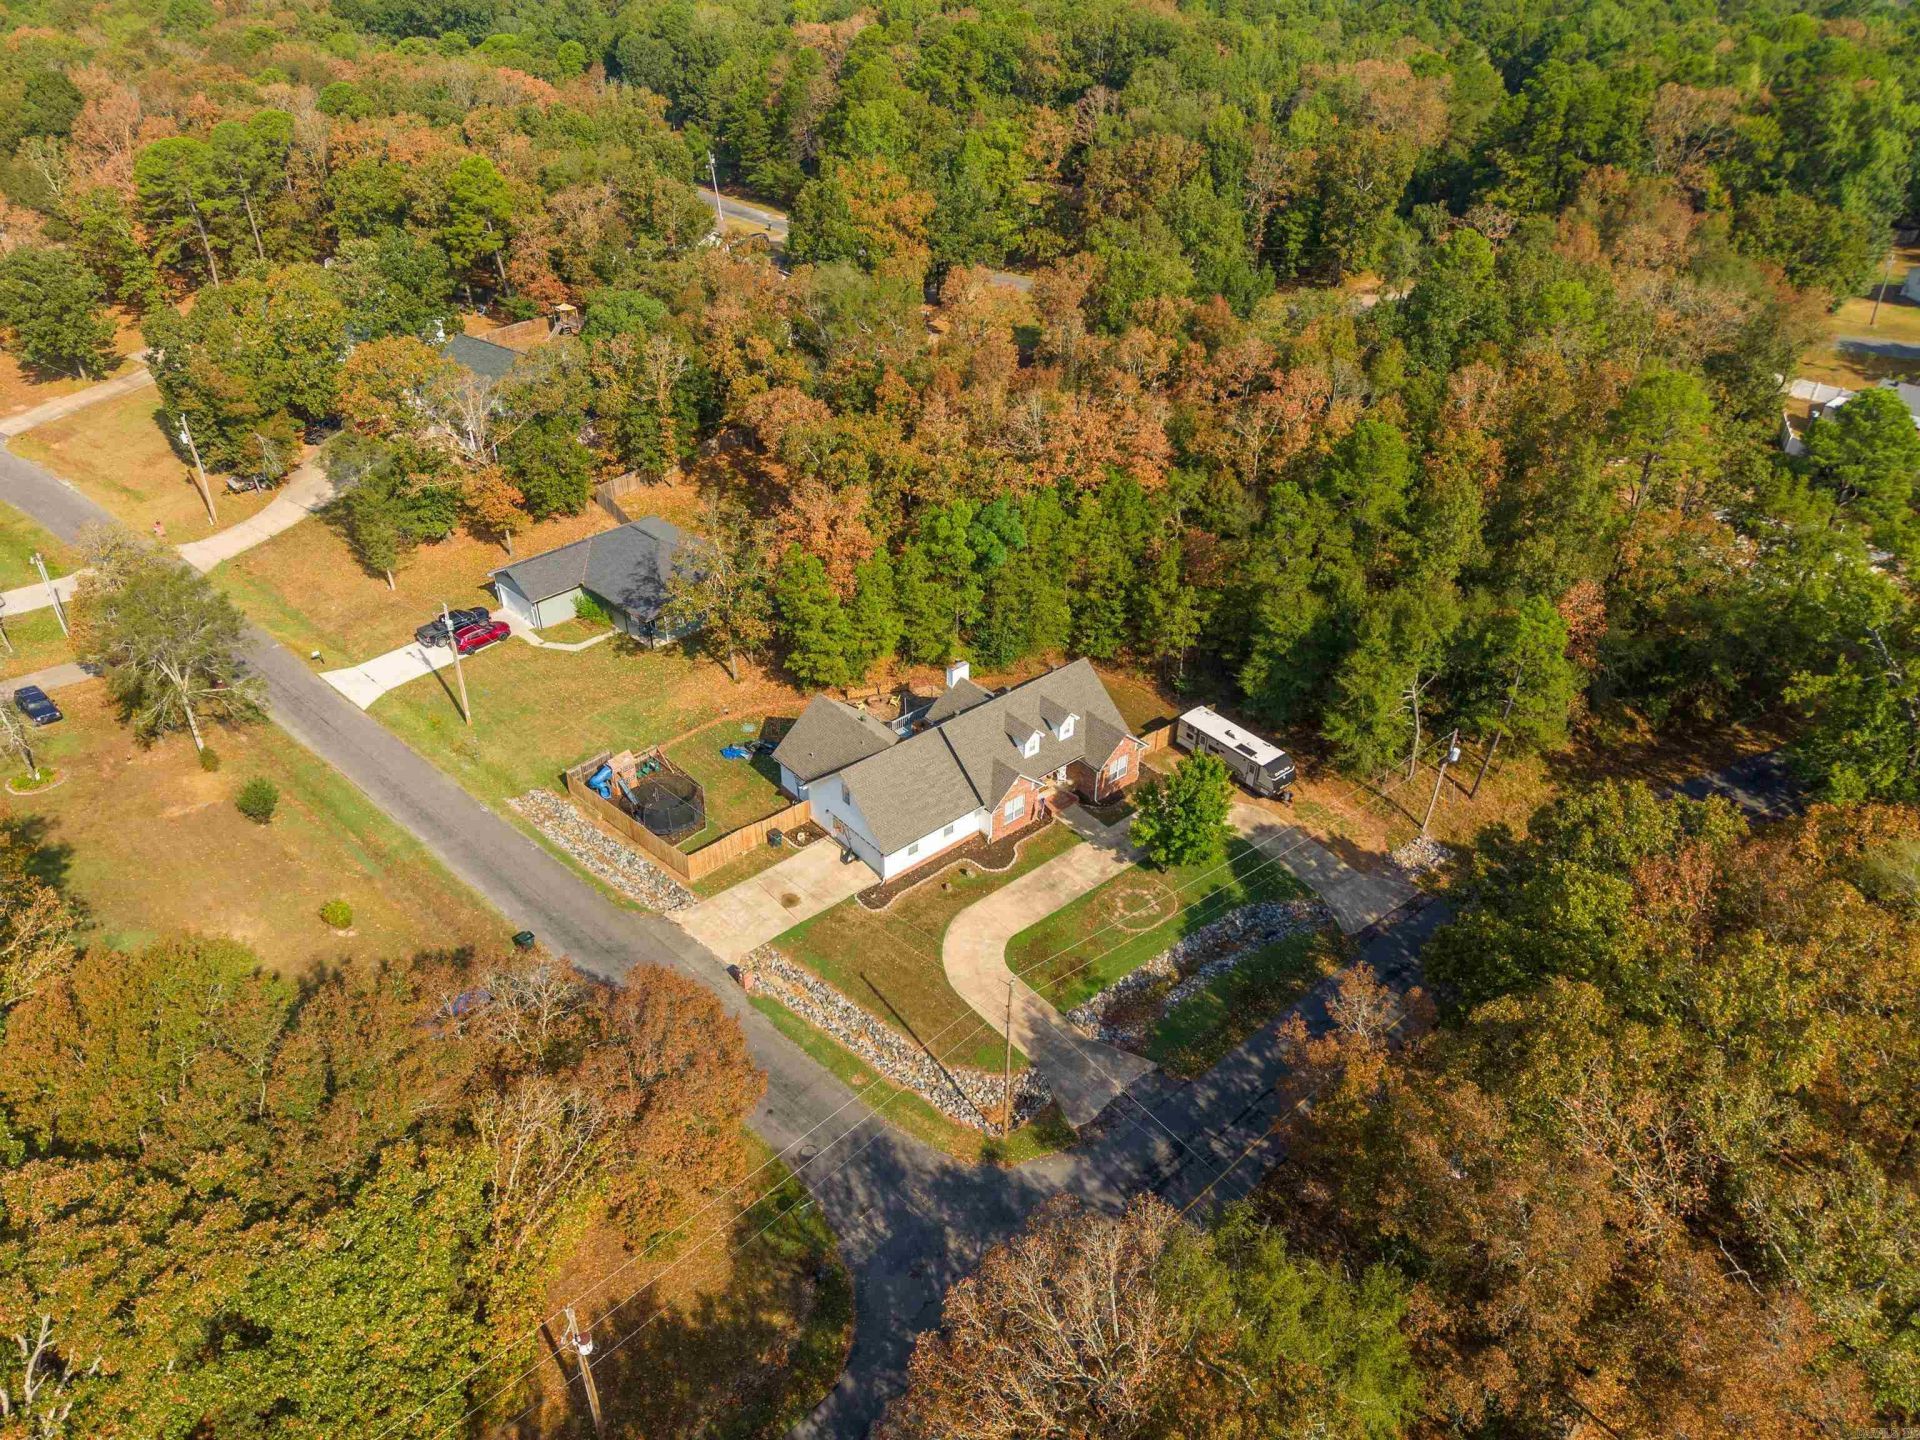
Comfort and convenience meet in this beautifully updated 3-bedroom, 2-bathroom home offering 2,052 sq. ft. in a gated Diamondhead community. Its thoughtful layout balances welcoming gathering areas with private places to unwind, while fresh finishes create a polished yet inviting atmosphere. The primary bedroom provides a comfortable retreat, and the bonus room can easily serve as a family room, playroom, media space, or home studio. Outside, the fenced backyard offers room for pets, playtime, gardening, and weekend cookouts. Community amenities make leisure easy, with a swimming pool, clubhouse, party room, playground, and more just beyond your door. Lake Catherine State Park is nearby for hiking, fishing, and scenic outings, while Lakeside School is also nearby. Updated style, flexible space, and shared amenities make this property an appealing place to call home. Tour it soon and see how naturally it fits your next chapter!
Property Features
Property Type: Residential - Single Family
Cooling: Central
Fenced: Yes
Heating: Central Heat
Home Style: Traditional
Lot Size: 0.48 Acres
Roof Type: Composition, Architectural Shingle
Stories: 2.0
Taxes: $2,053
Year Built: 2001
Amenities
Water Heater-Electric
Smoke Detector(s)
Walk-In Closet(s)
Ceiling Fan(s)
Walk-in Shower
Breakfast Bar
Kit Counter-Corian
Deck
Porch
Outside Storage Area
Guttering
Other (see remarks)
Wood Fence
Feature Descriptions
Appliance(s)/Kitchen Equipment: Free-Standing Stove, Microwave, Electric Range, Dishwasher, Disposal, Pantry
Area Amenities: Swimming Pool(s), Tennis Court(s), Playground, Clubhouse, Party Room, Picnic Area, Mandatory Fee, Golf Course, Gated Entrance
Association/Condo Fees: Private Roads, Other (see remarks)
Dining: Separate Dining Room, Eat-In Kitchen, Breakfast Bar
Exterior: Brick, Metal/Vinyl Siding
Fireplace: Woodburning-Site-Built
Flooring: Carpet, Laminate, Luxury Vinyl
Lot descriprion: Sloped, Level
Lot Dimensions: 0.48 acre(s)
Other Room(s): Bonus Room
Parking Notes: Garage, Two Car, Other (see remarks)
Sewer: Septic
Water: Public Water
Local Schools
High School: Lakeside
Middle School: Lakeside
Elementary School: Lakeside
Listed By / Shown By
Listed By
Agency Name: Trademark Real Estate, Inc.
Agency Phone: 501-318-3200
Shown By
Agent Name: Betsy Arey
Agent Phone: (501) 840-5253
Agency Title: Crye-Leike Real Estate Services

Source: Arkansas MLS
Estimate Your Payment
Estimated Payment
$ 976.35 per month $711.96 Principal & Interest $171.08 Property Tax $93.30 Homeowner's InsuranceChange Payment Information
Privacy Policy / DMCA Notice / ADA Accessibility


This site is hosted, designed and copyright
© 1994 - 2026 by
Delta Media Group, Inc. -- Patent Pending --
100 Stonebriar Drive | MLS# 26035695
This single family home located at 100 Stonebriar Drive, Hot Springs, AR 71913 is currently listed for sale with an asking price of $319,900. This property was built in 2001 and has 3 bedrooms and 2 full baths with 2052 sq. ft. Stonebriar Drive is located in the DIAMONDHEAD BLOCK J subdivision. Search DIAMONDHEAD BLOCK J real estate on betsyarey.crye-leike.com today.