Betsy Arey

BEDS3
BATHS2 full
SQUARE FEET2,090
MLS#26021724
STATUSNew Listing
PROPERTY TYPEResidential - Single Family
SUBDIVISIONBLUE HERON HPR
NEIGHBORHOODLAKESIDE SCHOOL DISTRICT
Property Description
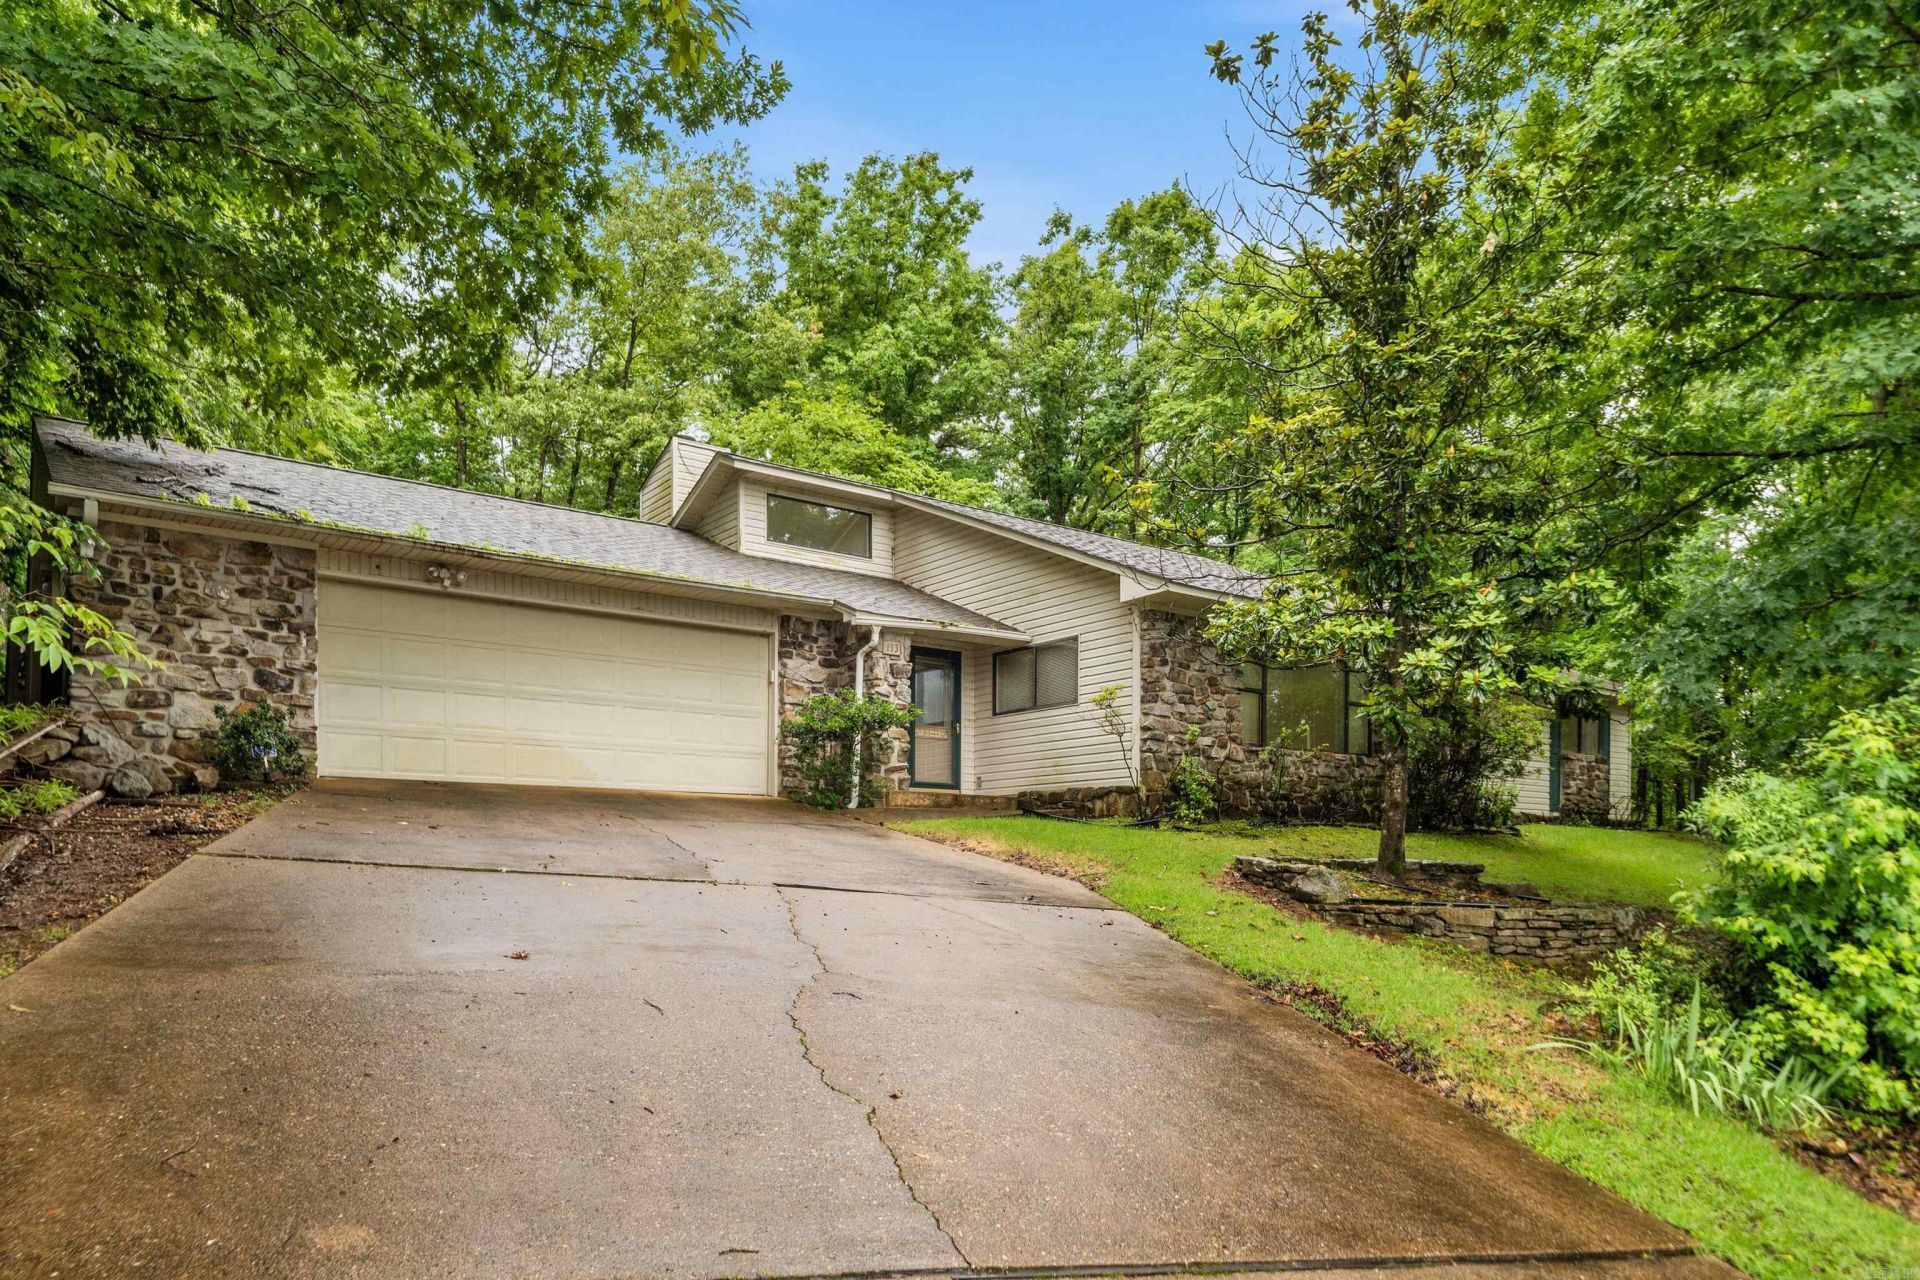
Located in the desirable Driftwood subdivision and Lakeside School District, this well-maintained 3 bedroom, 2 bath home offers beautiful lake views and outstanding potential. Situated on a large lot, the property features a functional floor plan with two living areas, providing plenty of space for everyday living and entertaining. This solid home has been lovingly cared for over the years and is ready for a new owner to bring fresh updates and personal touches. A spacious 2 car garage offers abundant storage, while the greenhouse and screened porch add to the home's appeal and versatility. In addition to the lake view, residents enjoy access to the private neighborhood boat ramp, making it easy to get out on the water and enjoy all that Lake Hamilton has to offer. Whether you're looking for a home to make your own or an opportunity to add value in a sought after location, this property is full of possibilities. Enjoy lake living, generous living space, and the charm of an established neighborhood, all at an attractive price point.
Property Features
Property Type: Residential - Single Family
Cooling: Central
Fireplaces: 2
Heating: Central Heat
Home Style: Traditional
Lot Size: 0.43 Acres
Roof Type: Composition
Stories: 1.0
Taxes: $1,482
Year Built: 1994
Amenities
Water Heater-Gas
Walk-In Closet(s)
Patio
Screened Porch
Green House
Feature Descriptions
Appliance(s)/Kitchen Equipment: Double Oven, Microwave, Gas Range, Dishwasher, Trash Compactor, Refrigerator-Stays
Dining: Living/Dining Combo
Exterior: Brick, Metal/Vinyl Siding
Fireplace: Gas Starter, Two
Flooring: Carpet, Tile
Lot descriprion: Sloped, In Subdivision, Lake View
Lot Dimensions: 0.43 acre(s)
Other Room(s): Formal Living Room, Den/Family Room, Laundry
Parking Notes: Garage, Two Car
Special View Info: Lake
Water: Public Water
Listed By / Shown By
Listed By
Agency Name: The Goff Group Real Estate Company
Agency Phone: 501-525-0908
Shown By
Agent Name: Betsy Arey
Agent Phone: (501) 840-5253
Agency Title: Crye-Leike Real Estate Services

Source: Arkansas MLS
Estimate Your Payment
Estimated Payment
$ 926.50 per month $709.96 Principal & Interest $123.50 Property Tax $93.04 Homeowner's InsuranceChange Payment Information
Privacy Policy / DMCA Notice / ADA Accessibility


This site is hosted, designed and copyright
© 1994 - 2026 by
Delta Media Group, Inc. -- Patent Pending --
113 Waterview Drive | MLS# 26021724
This single family home located at 113 Waterview Drive, Hot Springs, AR 71913 is currently listed for sale with an asking price of $319,000. This property was built in 1994 and has 3 bedrooms and 2 full baths with 2090 sq. ft. Waterview Drive is located in the BLUE HERON HPR subdivision. Search BLUE HERON HPR real estate on betsyarey.crye-leike.com today.